Interior designers and architects
Share the layout, elevations and intended finishes. We review how these translate into cabinetry: openings, junctions, fronts, handles and appliance integration.
Does your kitchen project already have a defined layout? At MMV Studio, we review the responsible professional’s documentation to assess cabinet manufacturing in Elche. Before preparing a quotation, we check units, materials, hardware and delivery or fitting requirements.
This service is for professionals who need to turn a developed design into a specification and quotation with clearly assigned responsibilities.
Share the layout, elevations and intended finishes. We review how these translate into cabinetry: openings, junctions, fronts, handles and appliance integration.
Tell us the stage of the building work, the planned services and who coordinates each trade. We check the cabinetry brief against access, delivery and fitting conditions.
Separate layouts, quantities and any variations. Repeated kitchens are only treated as equivalent after checking dimensions, specifications and conditions at each location.
Looking to design a kitchen for your own home from the beginning? Explore our bespoke kitchen service
You can enquire while the design is still being developed. Identify what has been approved and what remains open: a visual explains the appearance, but does not replace the information needed for manufacture.
Include dimensions, heights, depths, openings and the position of columns or recesses. Identify each drawing revision so that an earlier version is not used for the quotation.
List base, wall and tall units, opening directions, drawers, internal fittings and special pieces. If detailed cabinet drawings are still needed, flag this so responsibility for preparing them can be agreed.
Specify substrates, thicknesses, edging, finishes and hinge or runner references where selected. Alternatives are compared in writing before being included in the proposal.
Attach appliance data sheets and available information about water, electricity, extraction and ventilation. Openings and maintenance access need to be checked against these requirements.
State who measured the space, the stage of the work and which dimensions are outstanding. Responsibility for approving final dimensions, junctions and adjustments is identified before production.
Provide the municipality, quantities, site access and target date. Distinguish cabinet delivery from fitting and work carried out by other trades.
The quotation is based on an identified revision of the drawings and specification. It should make clear what is included, what remains unresolved and what is priced separately.
Identification of the units, fronts, interiors, hardware and adjustment pieces covered. Any proposed material or component change is recorded for approval.
Transport, access, unloading, protection and fitting are defined where they form part of the brief. Worktops, appliances and service connections are identified as included, separate or the responsibility of another professional.
Changes made after approval are reviewed for their effect on price and programme. An initial enquiry does not reserve production capacity or authorise manufacture.
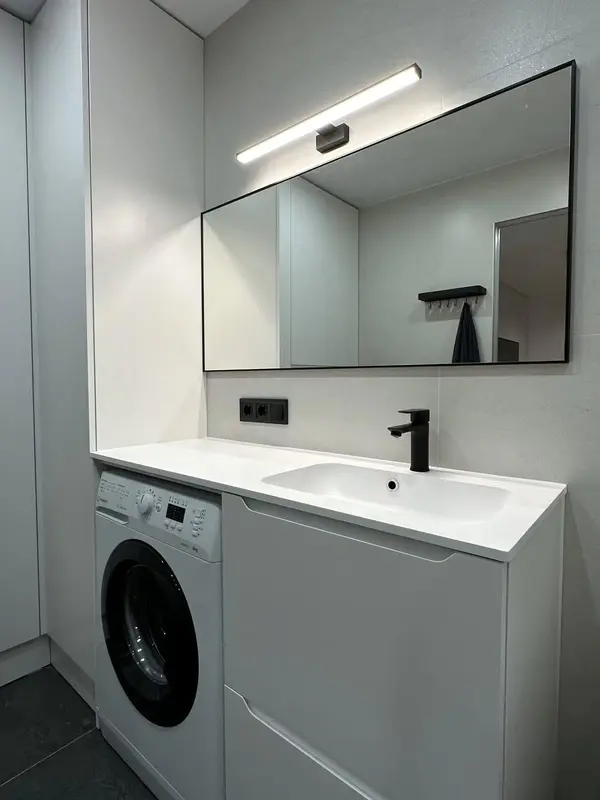 Photo collection
 Furniture inspiration from MMV Estudio
View on Instagram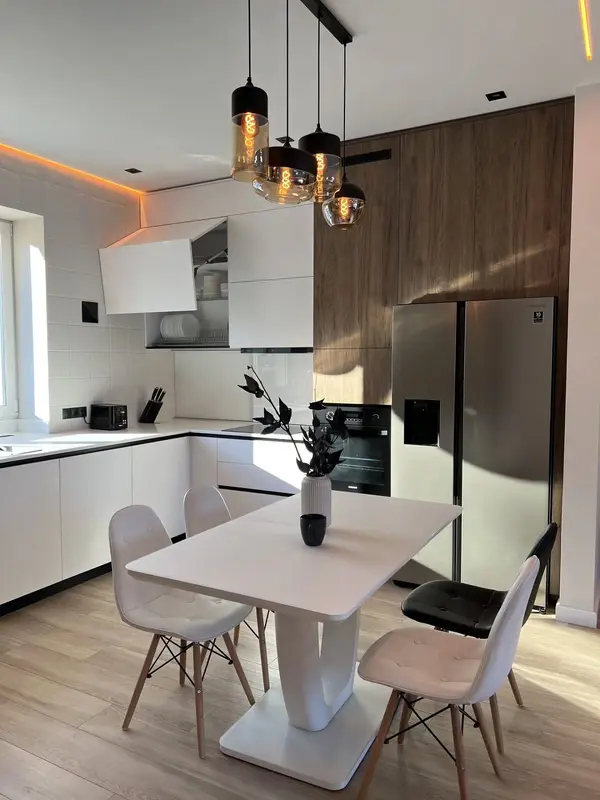 Photo collection
 Furniture inspiration from MMV Estudio
View on Instagram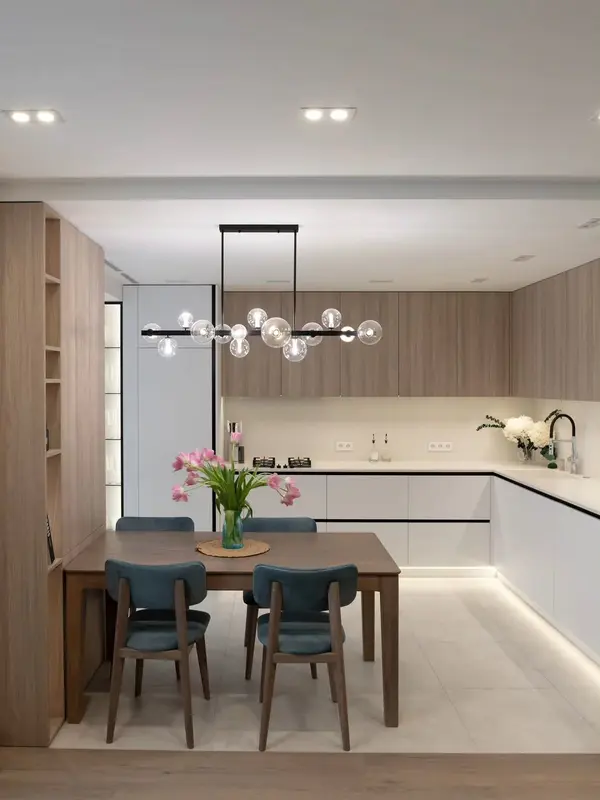 Photo collection
 Furniture inspiration from MMV Estudio
View on Instagram Photo collection
 Furniture inspiration from MMV Estudio
View on Instagram Photo collection
 Furniture inspiration from MMV Estudio
View on Instagram Photo collection
 Furniture inspiration from MMV Estudio
View on InstagramWe read the submitted documentation and identify information needed to assess the brief. Unresolved points are discussed with the responsible professional.
We review units, finishes and execution requirements. The proposal refers to identified drawings and specifications so that you can check it with your team.
Required dimensions, outstanding details and the person authorising the final revision are confirmed. Timing and conditions are agreed against the approved scope.
Delivery and fitting, where contracted, are coordinated with site readiness. Issues and changes are recorded so that their resolution can be agreed.

Send the current drawing revision and outline your questions. We will check whether there is enough information to proceed or what your team needs to complete before a quotation can be prepared.
We can assess a brief based on drawings from an interior designer, architect or renovation contractor. The design information and responsibilities are reviewed before a manufacturing scope is accepted.
Yes. State which documents are available and which are outstanding. Responsibility for developing the details is clarified first; an enquiry does not replace the technical approval required before production.
Responsibility for measuring and approving final dimensions is identified in writing. If site conditions change after measurement, affected junctions must be checked again before manufacture is authorised.
Yes, alternatives can be reviewed when needed. A substitution must be identified and approved, including any effects on finish, function, price and timing.
They are not assumed to be included. The proposal defines the cabinetry and services being contracted and how items or work supplied by others will be coordinated.
After the necessary documentation has been reviewed and the scope, materials, conditions and final approval have been agreed. Your target date helps us assess the programme; it is not a confirmed delivery date.
The form accepts PDF files and images. If you work in CAD, export the relevant drawings to PDF with legible dimensions. You can attach up to 8 files, with a maximum of 40 MB per file and 120 MB in total.
Describe your role, the site municipality, quantities and target date. Attach the available drawings and identify any decisions that remain open.