Technical review
Plans, dimensions, exploded views, junctions, installations, access and fitting conditions
Share the drawings and information already available. We will separate what is ready for manufacture from what still needs a decision, measurement or site check.

Send us the available documentation, location, units and target date
The scope can begin with a defined design or with a still open need. We confirm what documentation exists and what decisions are missing before manufacturing
Plans, dimensions, exploded views, junctions, installations, access and fitting conditions
We adjust construction solutions, thicknesses, machining and hardware to the intended use
Manufacturing according to documentation and finishes validated before starting
We plan delivery, access, fitting, adjustments and review of installed parts
The dialogue, level of detail and planning change depending on who coordinates the work and how the furniture must be delivered.
We turn the design intent into a solution that can be measured, manufactured and installed to the agreed detail
We integrate the custom carpentry into the renovation schedule and review the conditions before fitting
We organize typologies, units and phases to be able to value the furniture with a comparable and documented scope
We assess furniture projects for rooms and common areas based on frequent use, cleaning and maintenance.
We study commercial furniture that combines display, storage, brand image and real conditions of the premises
We propose solutions for homes intended for sale or rent according to the typology, use and planned investment.
Tell us who coordinates the work, what furniture you need and what documentation exists. We will review the case by scope, not by label
Each milestone reduces uncertainty and leaves a record of what is manufactured, how it is finished and under what conditions it is installed.
Plans, measurements, units, finishes, location and planned schedule
Technical queries, exclusions, alternatives and outstanding information
Final measurements, samples, hardware, details and fitting conditions
Manufacture, control, delivery, installation and agreed adjustments
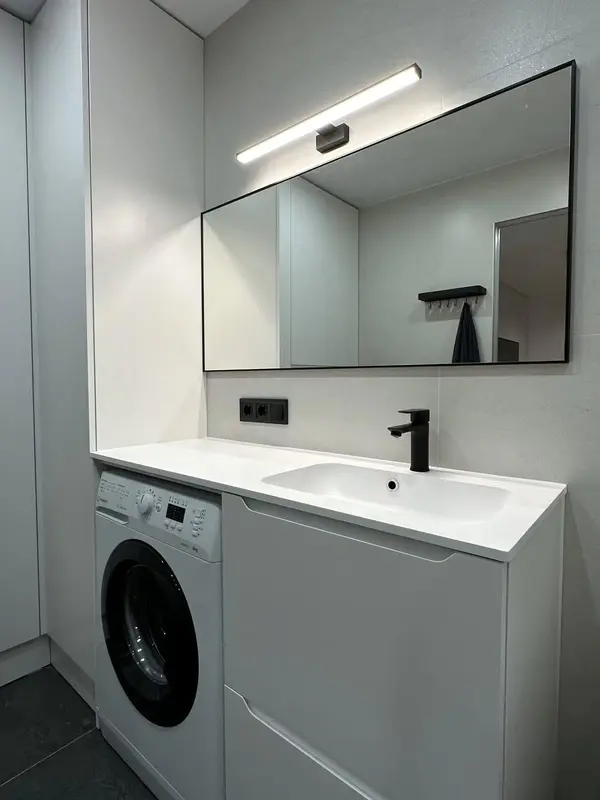 Photo collection
 Furniture inspiration from MMV Estudio
View on Instagram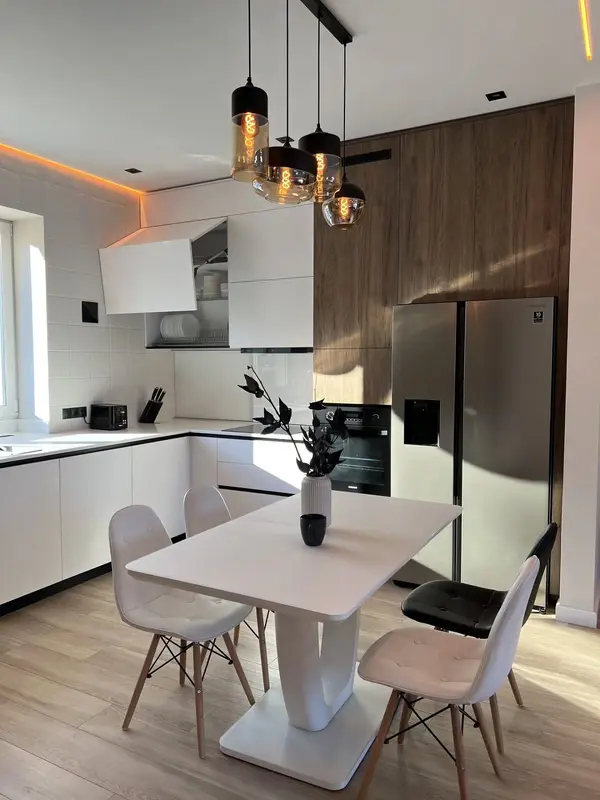 Photo collection
 Furniture inspiration from MMV Estudio
View on Instagram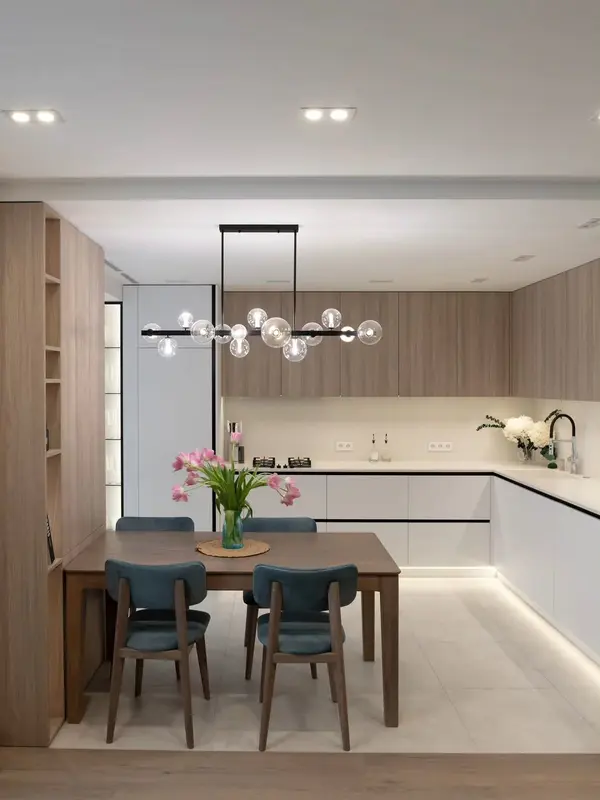 Photo collection
 Furniture inspiration from MMV Estudio
View on Instagram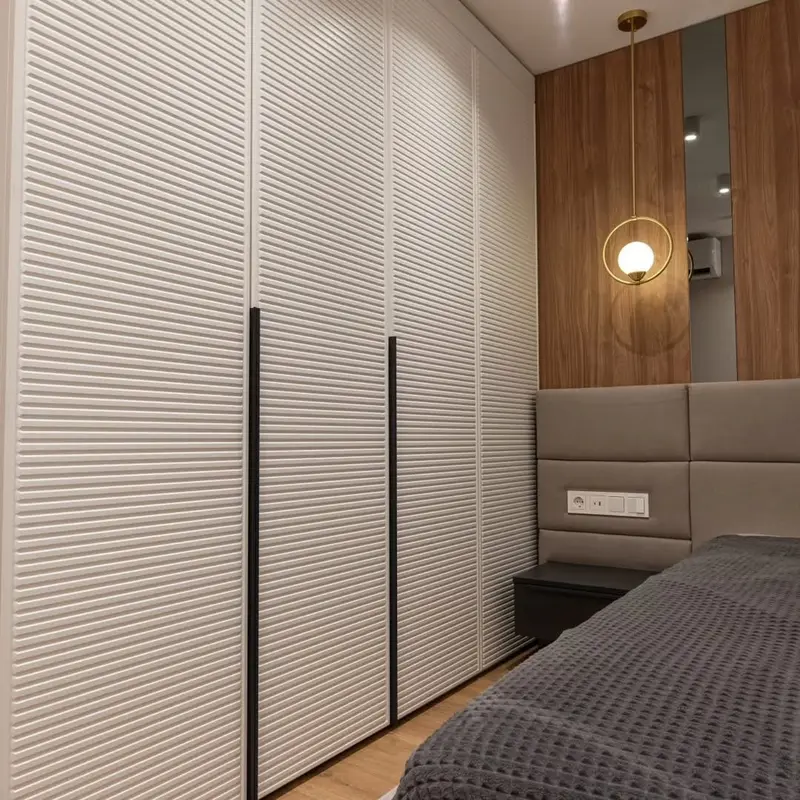 Photo collection
 Furniture inspiration from MMV Estudio
View on Instagram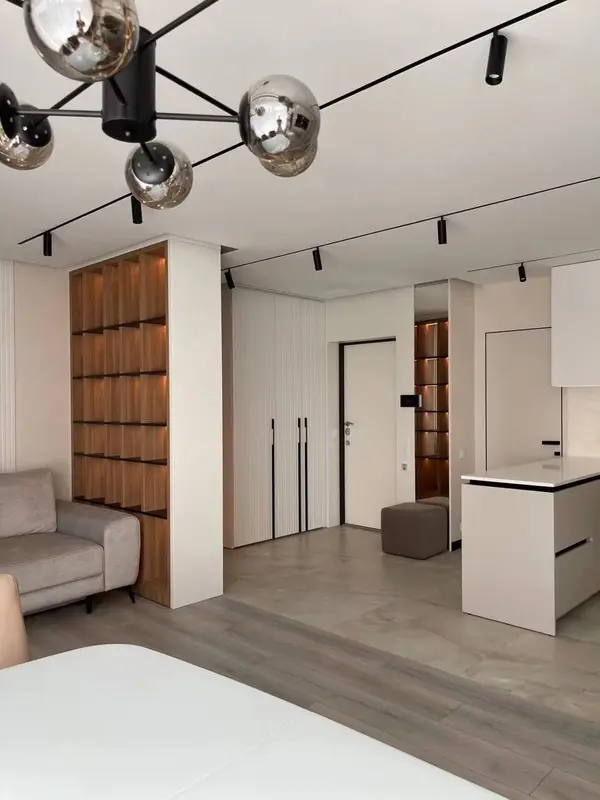 Photo collection
 Furniture inspiration from MMV Estudio
View on Instagram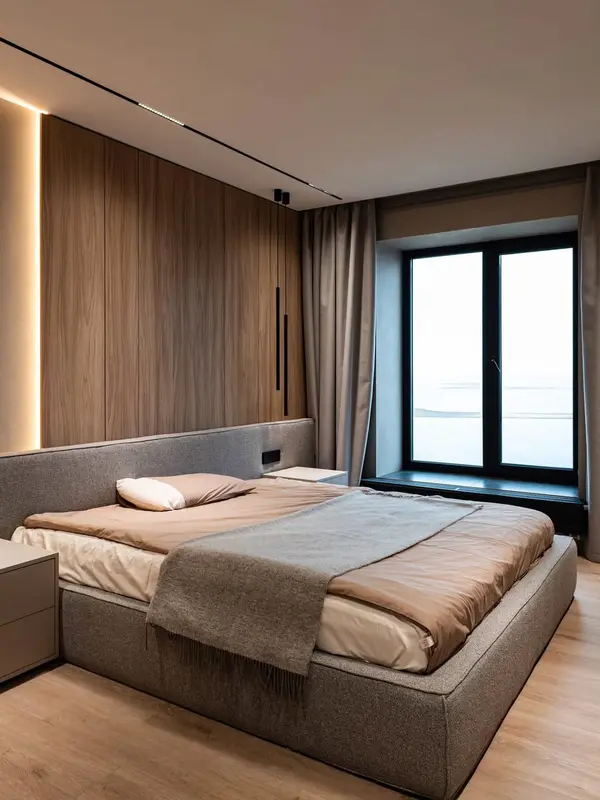 Photo collection
 Furniture inspiration from MMV Estudio
View on InstagramIt is not necessary for all documentation to be closed. We review what is available and point out exactly what information is missing to continue
What parts should be manufactured and if there are repeated typologies
Plan, elevations, details or approximate dimensions for a first review
Prescribed finishes or visual references to propose a viable equivalence
town or area, access routes, phase of work and target installation date
The final scope is confirmed after reviewing the documentation and actual project conditions
Yes. We review the documentation, detect manufacturing doubts and confirm details, materials, fittings, measurement and fitting before assessing the final scope
Yes, as long as it is defined what part of the development we assume. We can propose constructive solutions and materials compatible with the use and the planned investment.
Yes. We need to know typologies, quantities, location, delivery sequence, storage and installation conditions
Measurements, configuration, materials, finishes, fittings, relevant junctions, economic scope and transport and installation conditions
Share plans, units, location and target date. We will tell you the next step
Architects, interior designers, contractors and operators need more than a visual proposal. We define the current drawing revision, material references, responsibilities, access conditions and items supplied by others. For work around La Vila–Raval, Carrús Este, Carrús Oeste–Toscar and Altabix–Universidad, early notice of programme and site restrictions helps align survey, workshop production and installation without hiding dependencies inside a general furniture allowance.