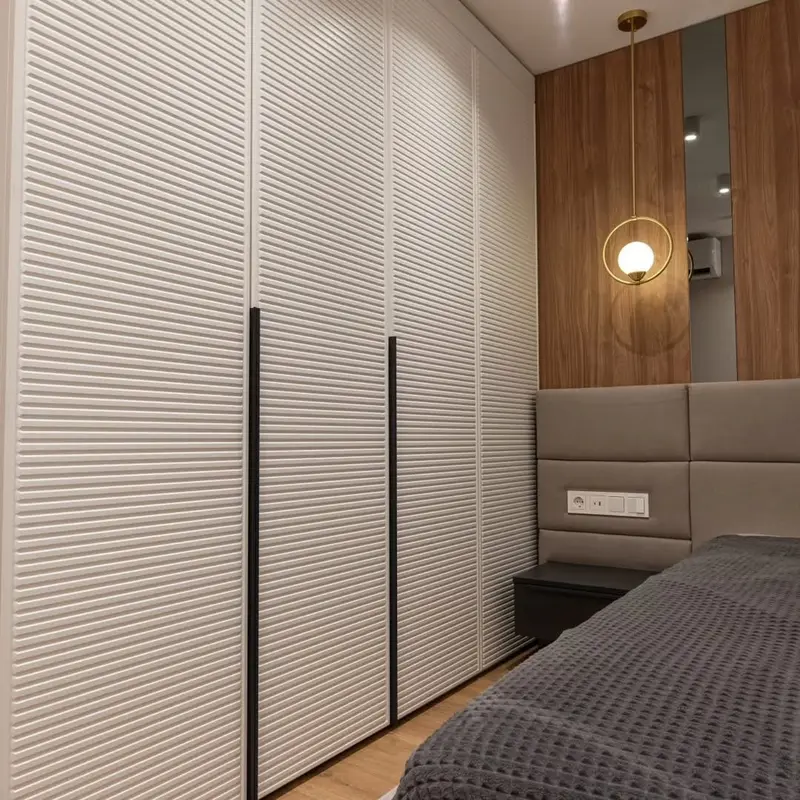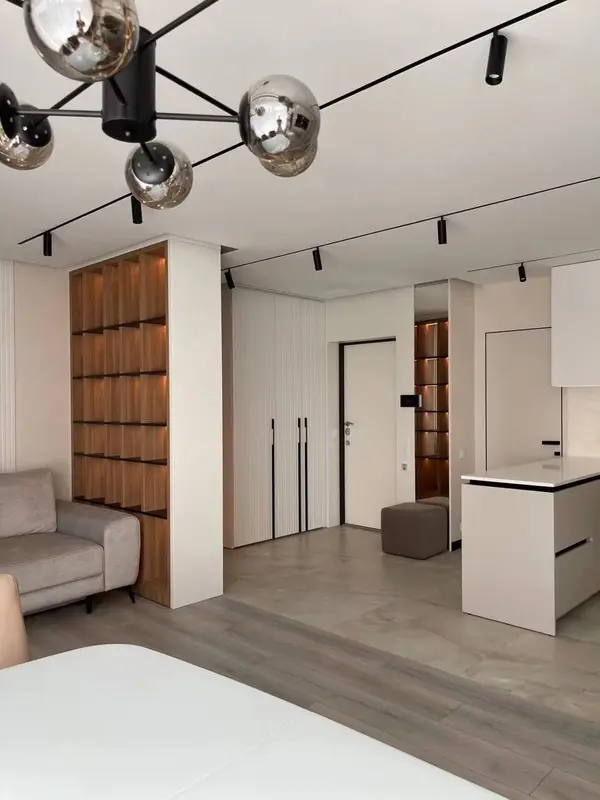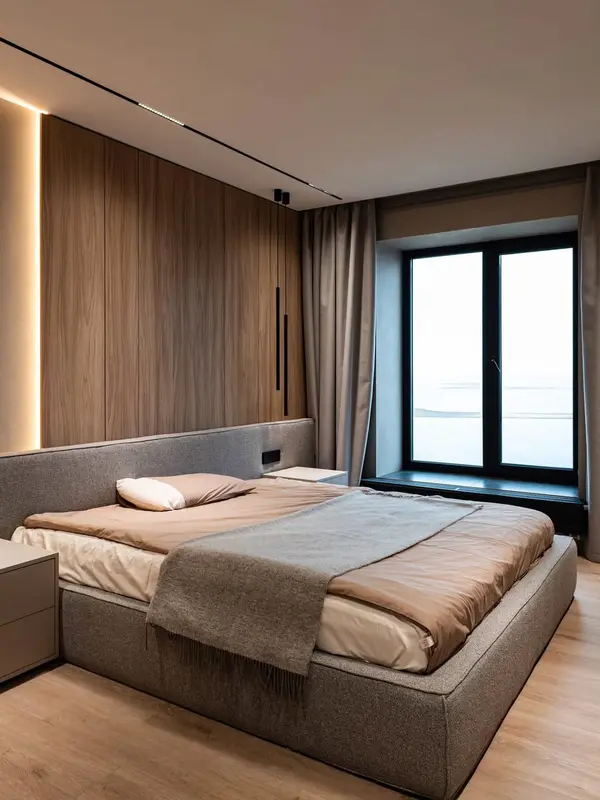
Materials narrowed down for you
A project manager compares suitable options and explains how they differ in feel, maintenance and cost.
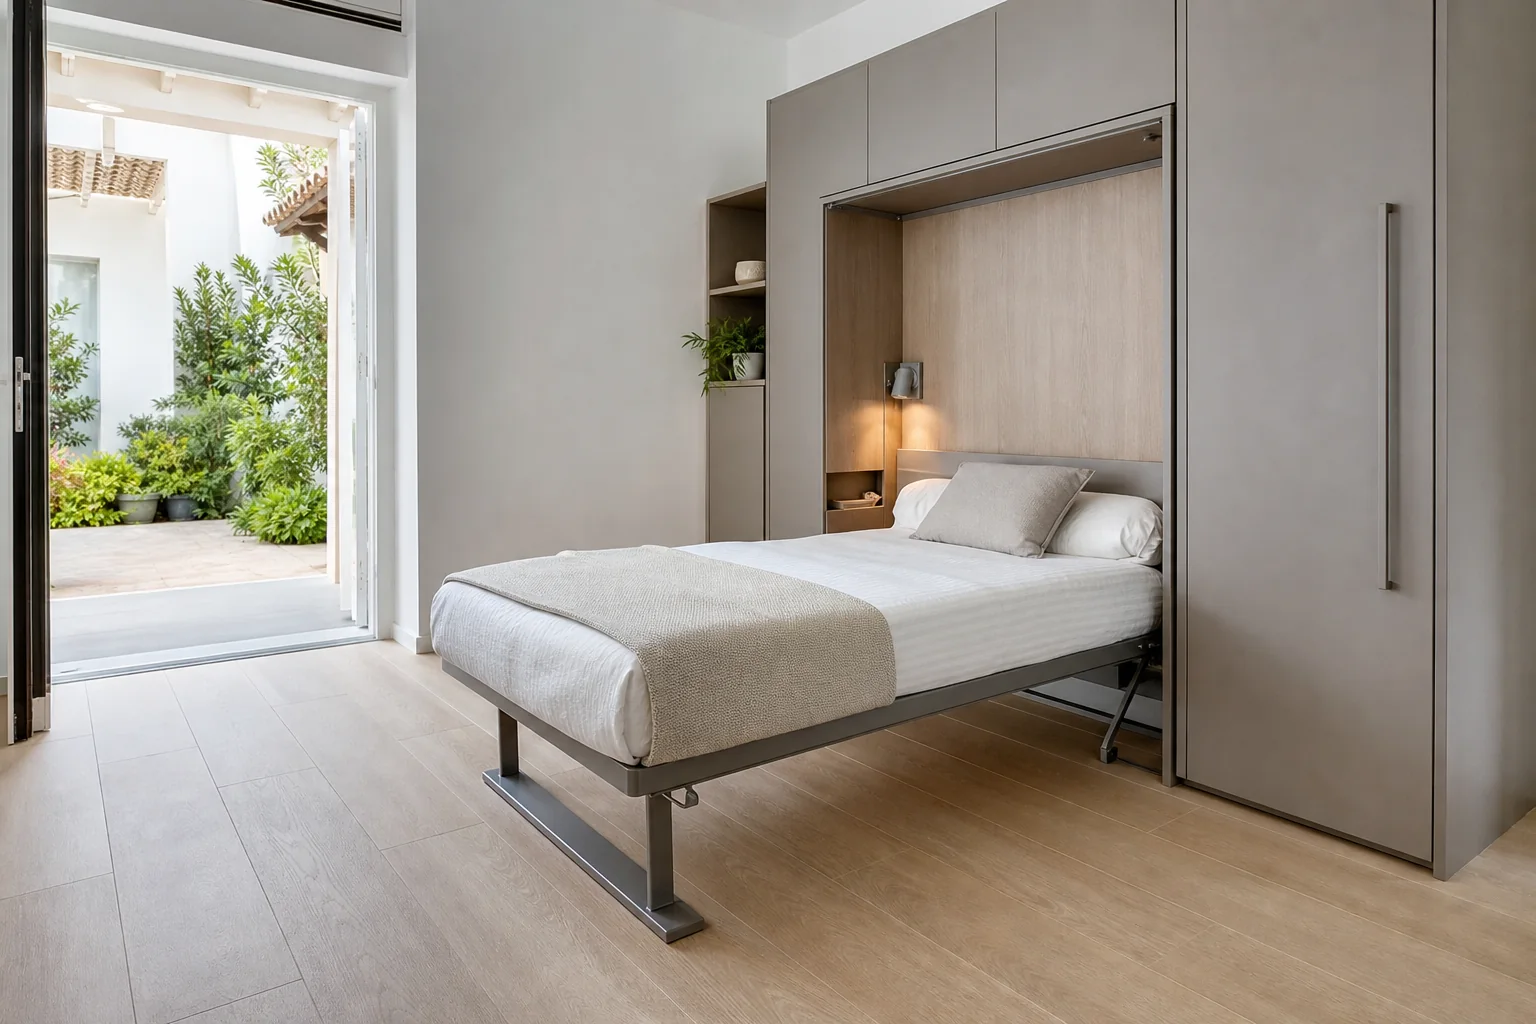
A good made-to-measure wall beds starts with the room, the routine and the route the finished pieces must take into the property.
Definimos medidas, capacidad, acabados y montaje antes de fabricar para que cada decisión responda al espacio y al uso reales.
A project manager compares suitable options and explains how they differ in feel, maintenance and cost.
We ask what needs to change in the room before discussing colours or door styles.
Openings, internals, visible ends and fitting details are confirmed before parts enter production.
Workshop production, delivery, assembly and final adjustment follow the same approved information.
Send photographs, rough dimensions or a reference. We will help you identify the next step.
Small decisions have a long life in fitted furniture. Clearances, shelf spans, handles and service access are settled before production.
A drawing is only useful when mattress specification has been translated into workable clearances and components.
We treat usable space when closed as a design decision, with its own effect on comfort, maintenance and cost.
Rounded corners, stable fixings and reachable storage matter particularly in children’s and shared bedrooms.
Where needs may change, adjustable shelving and reconfigurable zones give the room a longer useful life.
The brief includes floor and wall fixing. That keeps a seemingly minor detail from becoming a fitting-site compromise.
Closed volumes, open shelves and wall-mounted pieces are balanced so the room does not feel crowded.
There is rarely one correct specification. We compare alternatives against the same brief, so you can see what each option contributes and where it uses the budget.
We compare options for safe opening alongside generous storage needs. The practical effect on upkeep and price is explained before one is selected.
We compare options for usable space when closed alongside hot bright interiors. The practical effect on upkeep and price is explained before one is selected.
We compare options for floor and wall fixing alongside mixed building access. The practical effect on upkeep and price is explained before one is selected.
We compare options for mattress specification alongside coordination with renovations. The practical effect on upkeep and price is explained before one is selected.
The following checks are practical rather than decorative. Together they determine whether the furniture remains comfortable, serviceable and convincing once it is in daily use.
Nominal dimensions do not show how a drawer opens beside a bed or how a door passes a table. We draw the movement around made-to-measure wall beds, then adjust the composition so it remains comfortable in use.
We ask how use might change, not only what is needed this month. Adjustable elements and sensible access can extend the useful life of the piece without making it overcomplicated.
Every room has one condition that drives the rest: a pillar, a low socket, a door swing, a sloping ceiling or a tight route in. We identify it early. For a project in Elche, we also include coordination with renovations in that first review.
Interior fittings, visible ends, lighting, cut-outs, delivery and fitting are named in the scope. That lets you compare alternatives without wondering what has silently disappeared from the price.
A long, seamless-looking piece may still need to arrive in several modules. Access through the building is surveyed so divisions land in deliberate places and do not weaken the design.
A premium surface is not automatically the right surface. We compare touch, repairability, resistance and cleaning, and explain where a simpler material may perform better.
The address in Elche adds useful context. We may be working with city apartments, family houses and homes in surrounding residential areas; the measured property then decides which of those considerations genuinely applies.
Generous storage needs can change the largest safe part size and the order in which the piece is assembled. We settle that before workshop breakdown, so visible divisions remain intentional.
The room, not the catalogue, is the colour reference. We review hot bright interiors before confirming timber tone, lacquer sheen or a strongly textured surface.
We note mixed building access because the new work must meet it cleanly. That coordination point is then reflected in the drawing, timing and quotation.
These are reference points, not sealed packages. Elements can be combined when the use of the furniture justifies it.
A clear layout, dependable hardware and finishes selected for straightforward daily use.
Additional control over fronts, interiors and selected details while keeping the specification measured.
For distinctive materials, specialist details and projects that need additional design and workshop time.
We can give early guidance from photographs and rough dimensions. A final quotation follows the agreed layout, verified measurements, specification and fitting conditions.
Overall dimensions, photographs from more than one angle and anything fixed that the design must meet.
What you need to store, display, conceal, support or use, including approximate sizes where relevant.
References, preferred colours or materials, and which parts of the brief matter most if choices are needed.
Address area, floor, lift or stairs, access constraints and whether other work is taking place.
Photographs, rough measurements, location and the main requirement.
Verified dimensions, approved layout, selected finishes, hardware and confirmed fitting conditions.
Do not wait until every detail is known. Send what you have, and we will point out what is still needed.
Send photographs and dimensions →A selection of experiences covering measuring, design, material choices, manufacture and fitting in Elche.
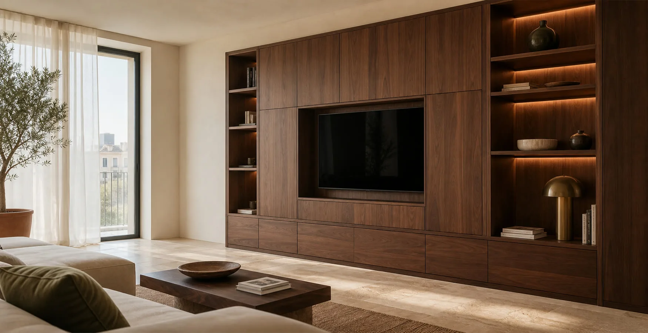
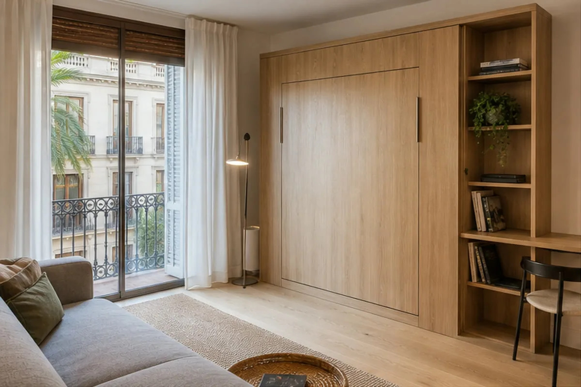
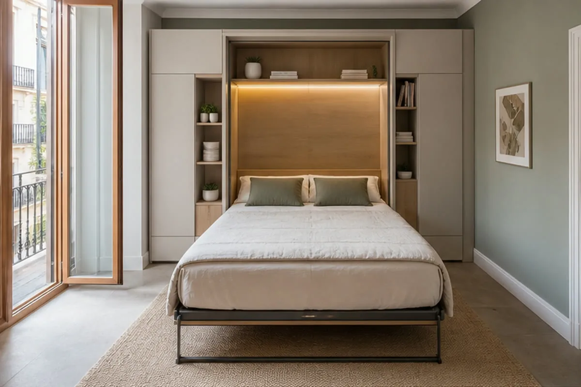
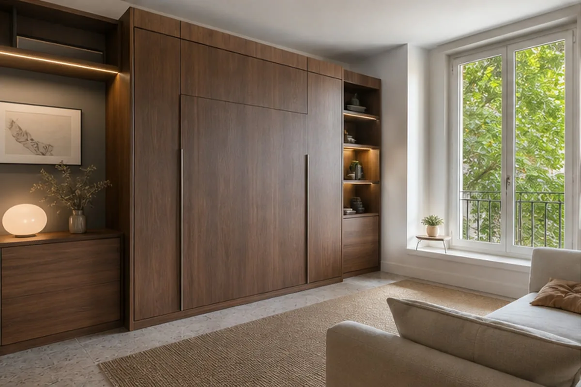
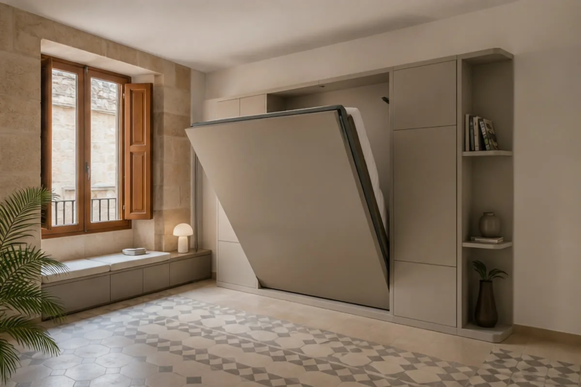
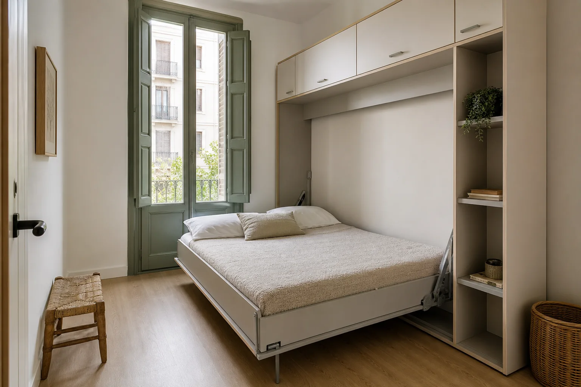
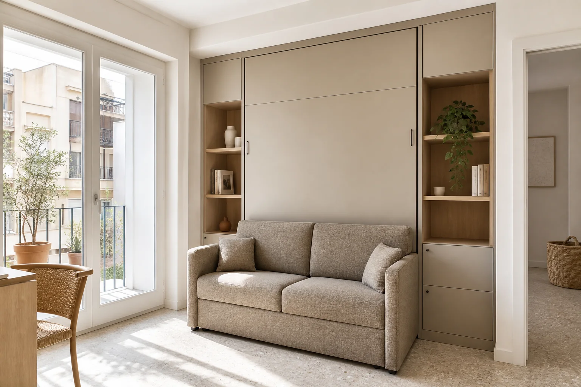
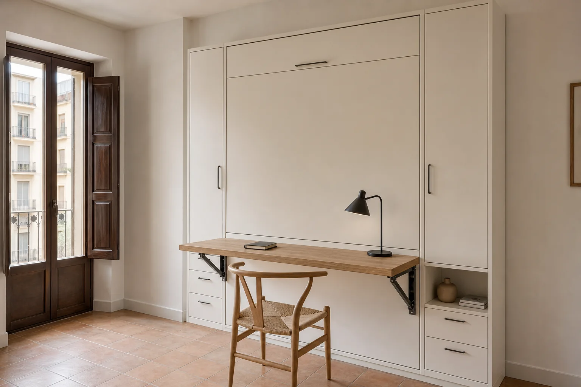
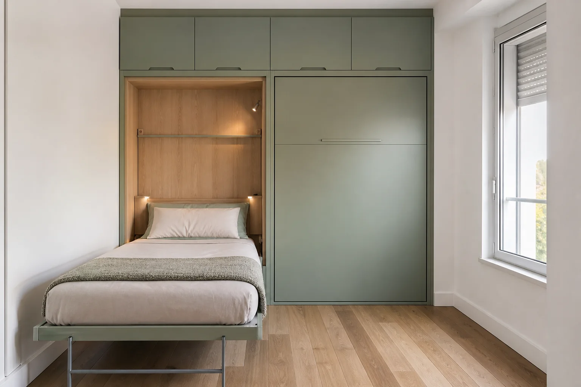
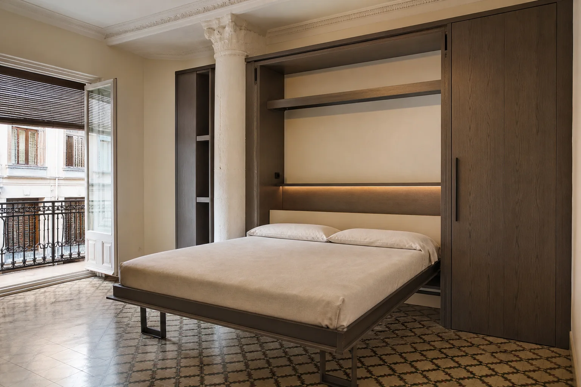
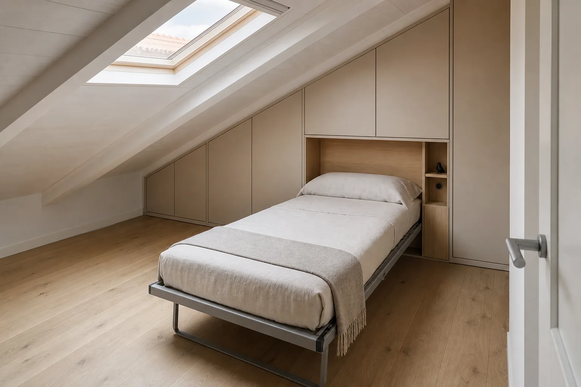
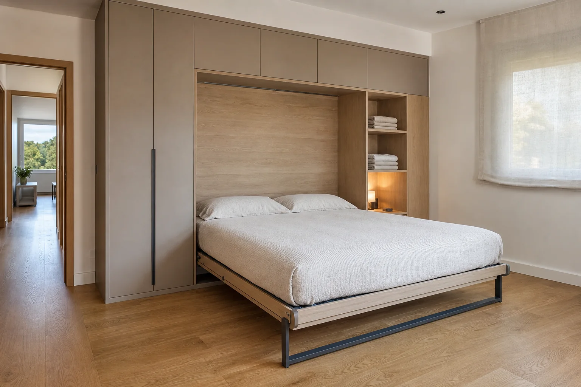
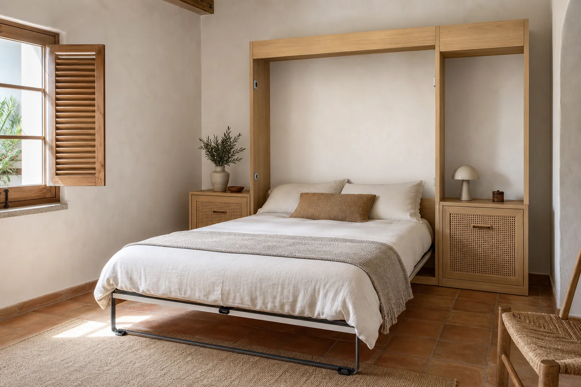
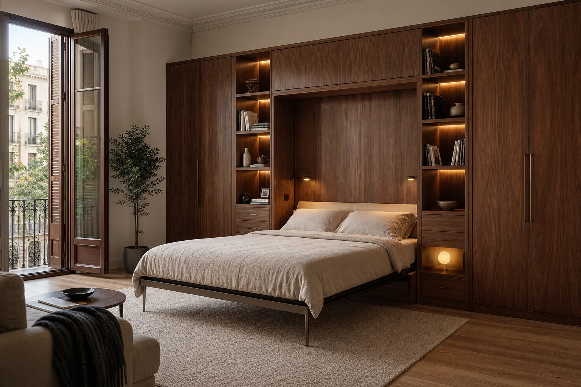
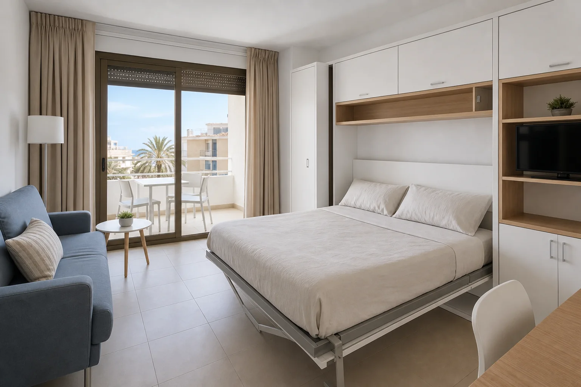
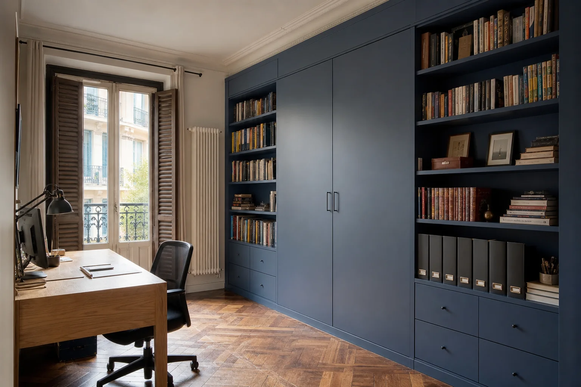
Doce configuraciones para visualizar diferentes distribuciones, acabados y formas de integrar la solución en un espacio real.
Visualizaciones orientativas. No corresponden a obras ejecutadas; se sustituirán por fotografías verificadas antes de presentar esta sección como proyectos realizados.

We shortlist boards, finishes and hardware after considering load, moisture, light, cleaning, repairability and the investment available.
Before approval, we explain what each proposed material changes in appearance, care, durability and price.
Send photographs, rough dimensions or a reference. We will help you identify the next step.
Before manufacture we confirm the floor, lift, stairs, parking or loading restrictions and the route through the property. Module sizes and the fitting sequence are then planned around those facts.
Certainly. A reference is useful for proportion and atmosphere, but it still needs to be adapted to your dimensions, storage needs and realistic materials.
The measured design allows for tolerances, scribes and finishing pieces. Final adjustment is carried out during fitting so doors and visible lines remain properly aligned.
Yes. You do not need to arrive with a board specification. We shortlist suitable finishes and hardware, explain the trade-offs, and use physical samples where colour or texture needs checking.
Overall size matters, but internal fittings, door count, material, hardware, lighting and site access can matter just as much. We price the agreed configuration rather than applying a flat rate per metre.
Con unas fotos, medidas aproximadas y una idea de uso podemos preparar una primera orientación antes de concertar la medición.