Designed for the space
Dimensions and layout are checked against the room and your priorities.
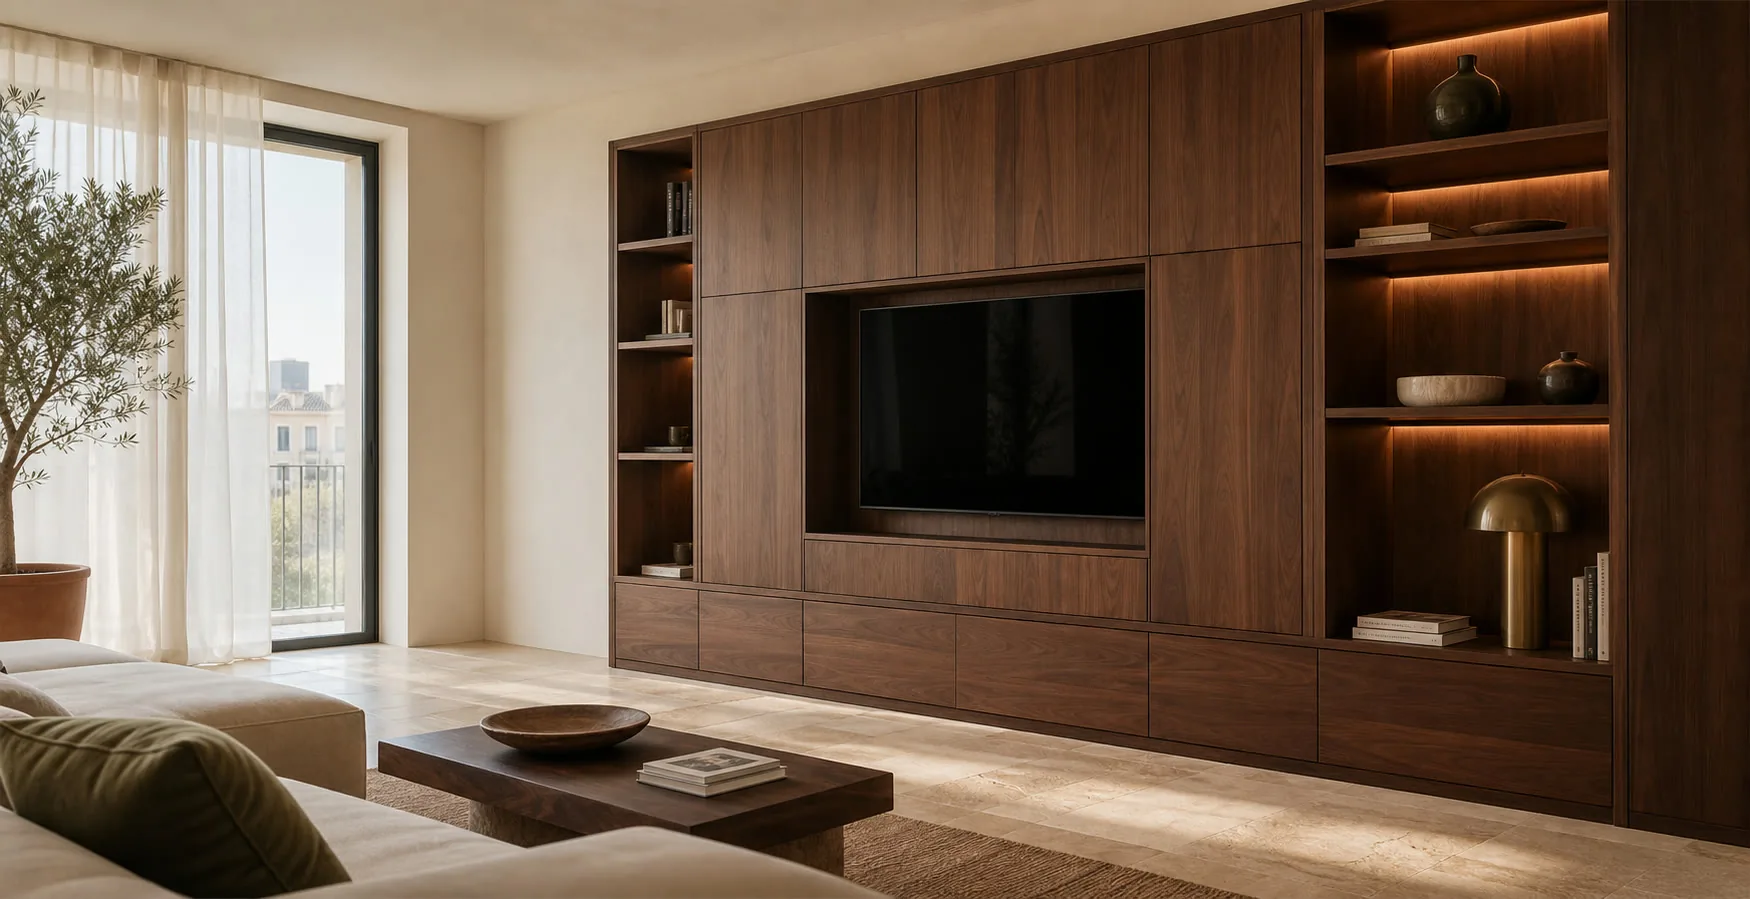
Corner wardrobes in Elche. Where two fronts meet, a deep area can result. Doors and the layout are considered so the corner remains usable.
Extra volume only helps when the opening, depth and contents make it reachable. The proposal continues to prioritise a rational working sequence, accessible storage and materials selected for daily family use.
Dimensions and layout are checked against the room and your priorities.
We compare suitable materials and hardware before the specification is approved.
The quotation identifies the furniture, fitting and any optional or separate work.
Your contact coordinates questions about the proposal and the next steps.

I'm Ramón Soler. Tell me what needs a home and where you have space available. I'll help you think through storage around its use, so each part has a clear purpose.
No obligation. Rough measurements are enough to get started.
A corner wardrobe joins two elevations, two opening directions and one deep zone. Every part must remain usable and buildable. In Elche, it is tested against varied floor plans, existing utility points, intense light and different routes into the property.
The decision starts with day-to-day use: we specify how much elevation opens and from which position the deep area is reached. The intended result is this: the central volume accepts a specific reachable use.
The solution is tested in two stages. First, we draw doors, handles and drawers on both sides in open positions. Then, one elevation does not block the other or the route.
The corner does not force one solution across the whole interior. That is why we relate hanging, shelves and bulky storage to each section.
A nominal dimension is not enough here. We divide sides, tops and modules according to access and handling space. After the review, the corner can be assembled and levelled inside the bedroom.
Corner geometry, circulation and contents decide between a deep L-shape, angled access or a lighter continuation. The scenarios are adjusted for urban flats, family houses, town properties and homes on the outskirts.
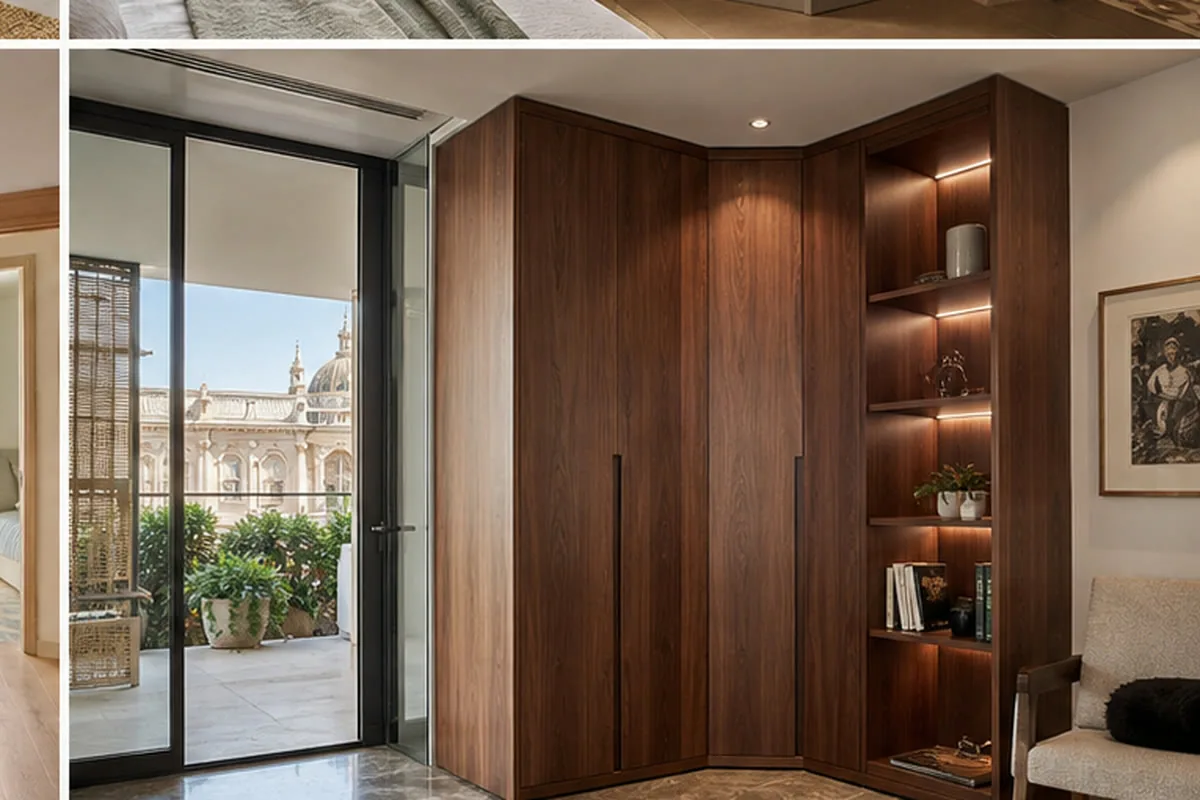
We group frequent access and bulky items between the two runs during design. The detail is resolved when the result is clear: the deep zone no longer competes with everyday drawers. The proposal must continue to prioritise a rational working sequence, accessible storage and materials selected for daily family use.
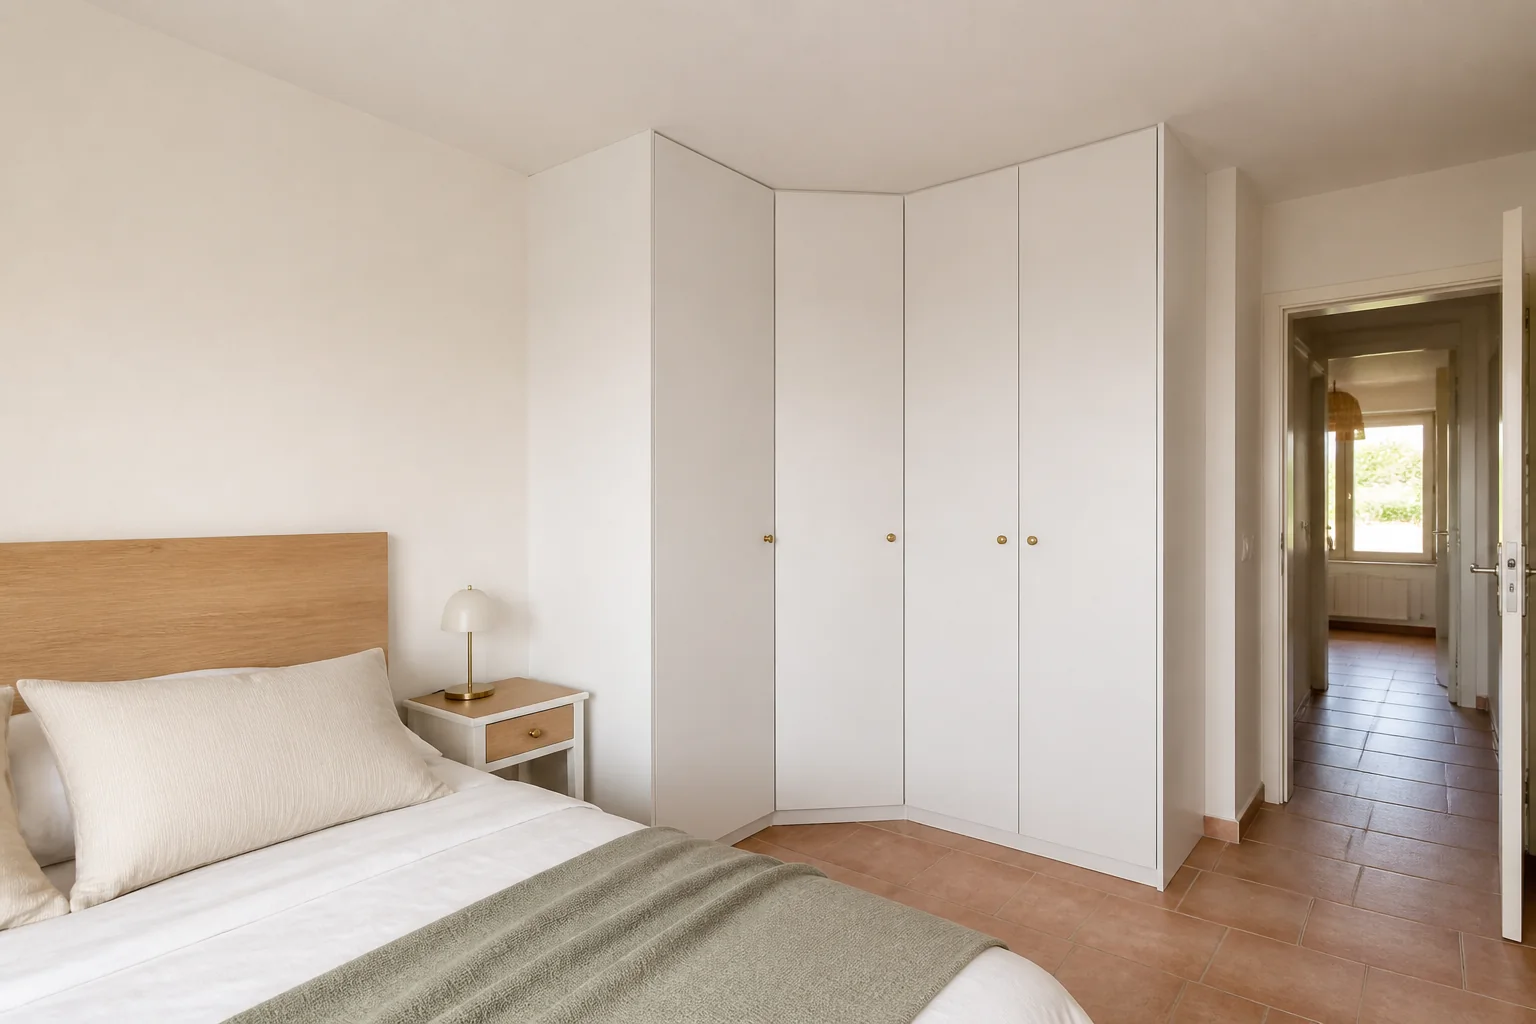
This point is explained before pricing: we create an angled plane where it improves reach and circulation. The later check confirms the essential result: the corner opens without opposing doors. In Elche, this decision is also checked against varied floor plans, existing utility points, intense light and different routes into the property.
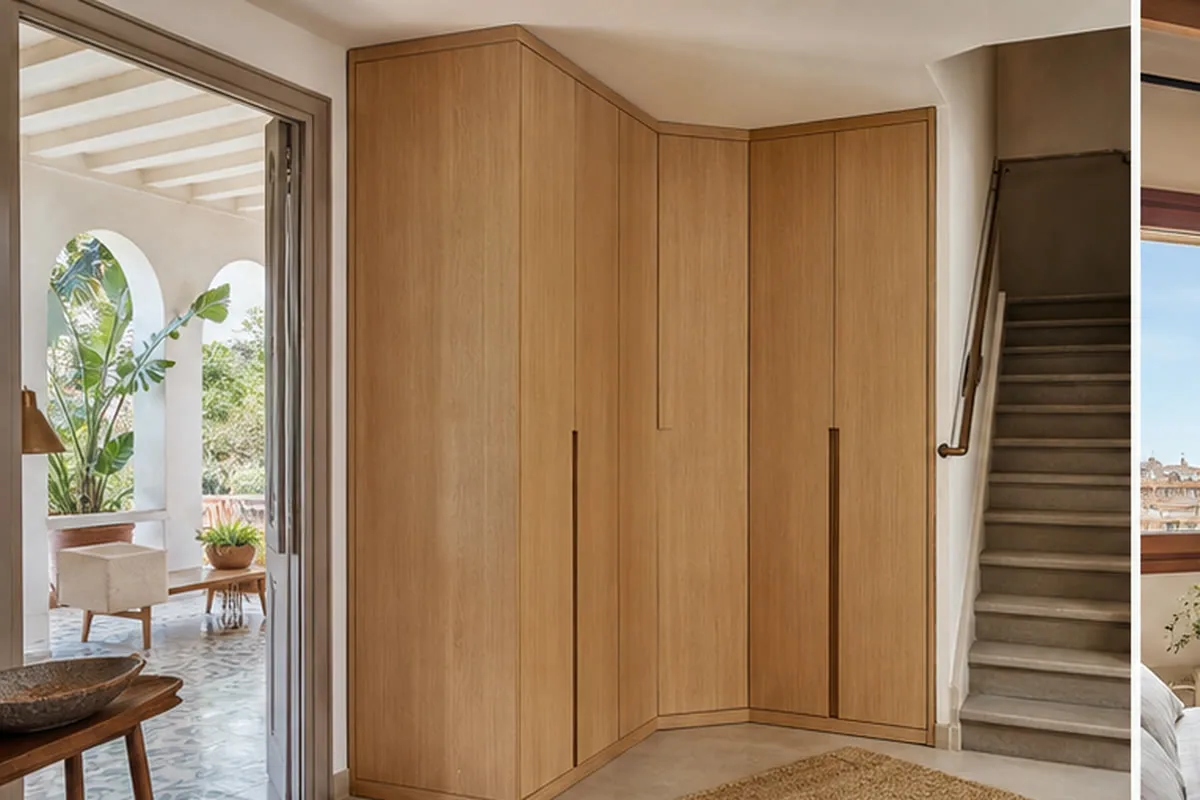
We begin with one practical check: we continue the wardrobe with a shallower or task-specific module. It produces a specific result: the second wall adds capacity without enclosing the bedroom. In Elche, this decision is also checked against varied floor plans, existing utility points, intense light and different routes into the property.
Sixteen configurations showing different layouts, finishes and ways to integrate the furniture into a real room.
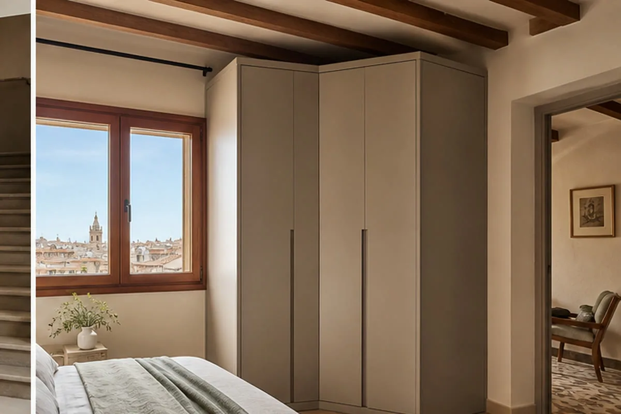
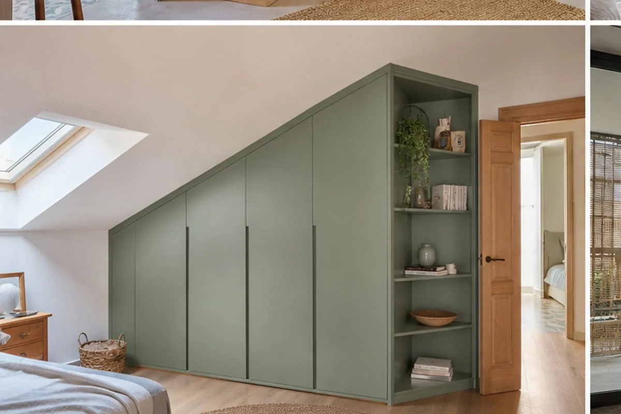
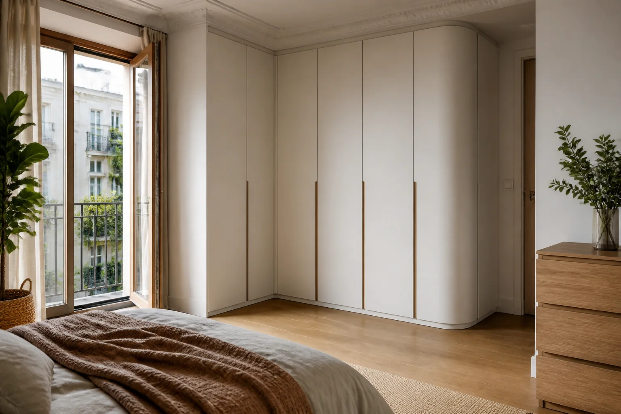
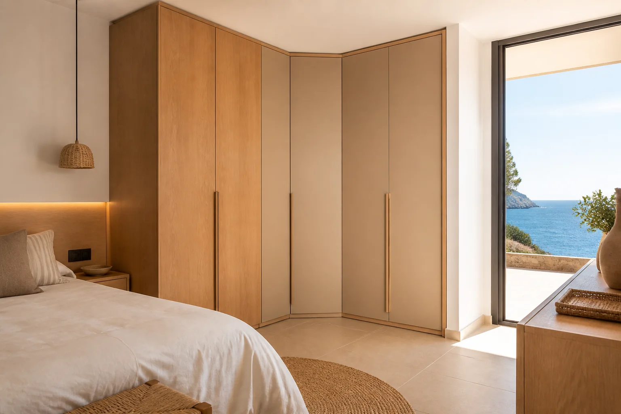
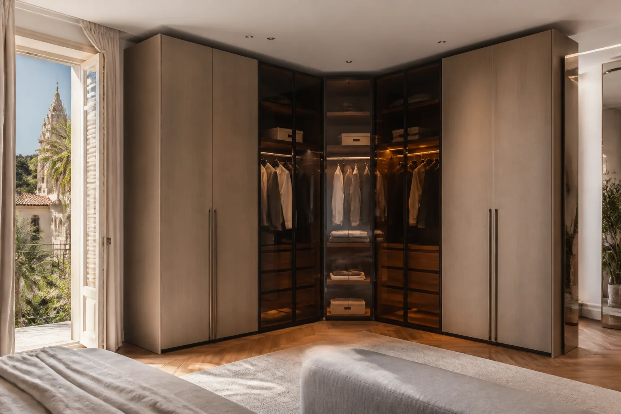
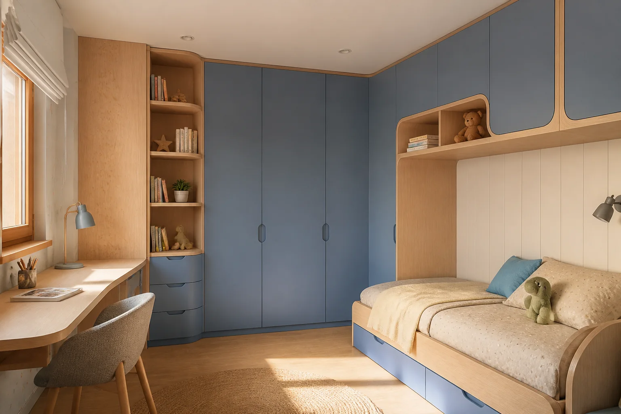
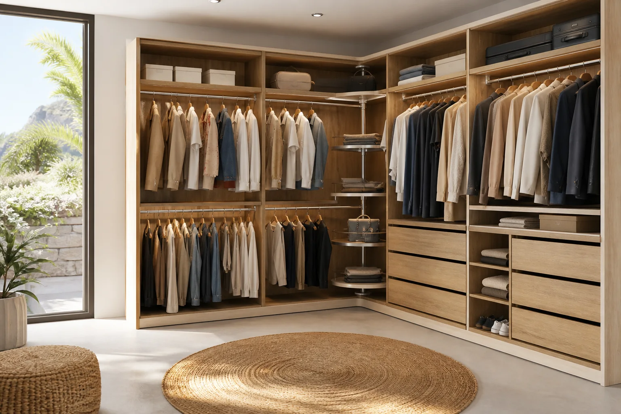
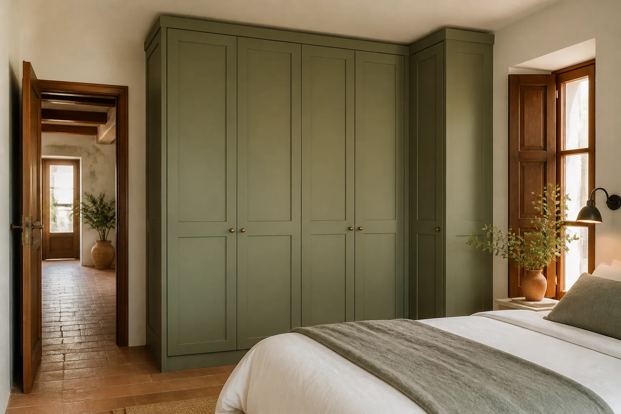
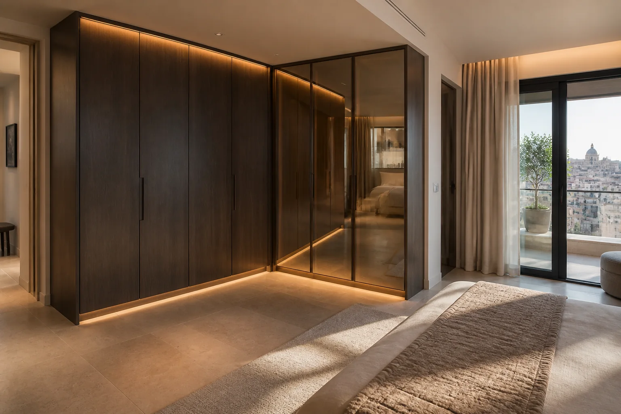
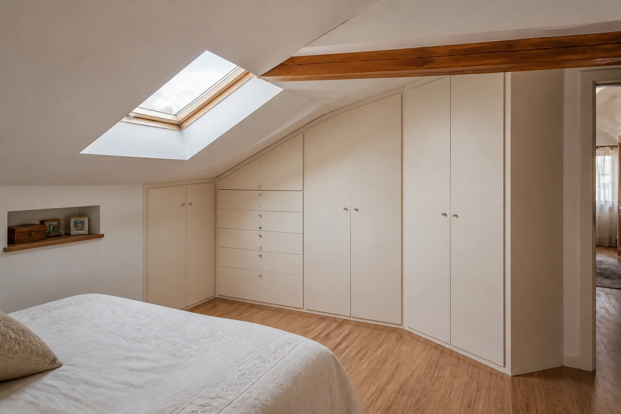
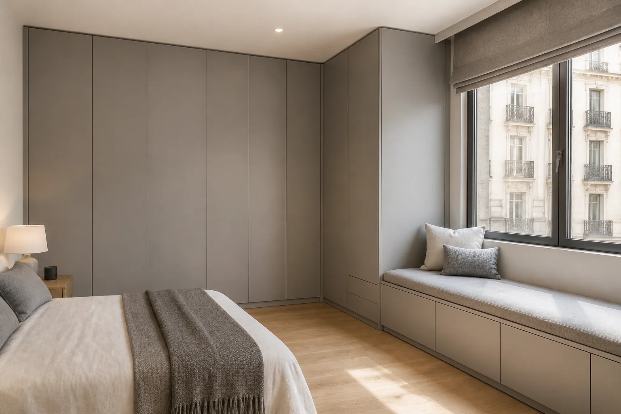
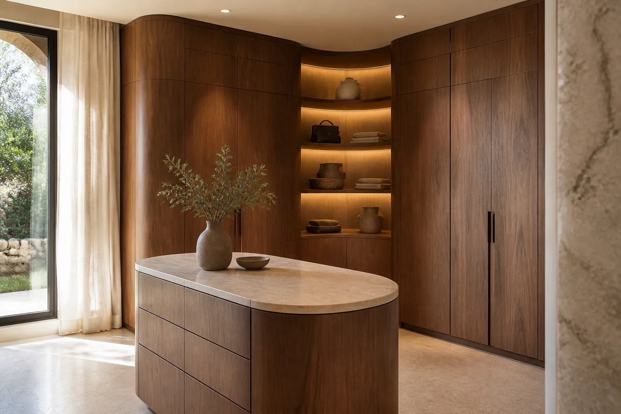
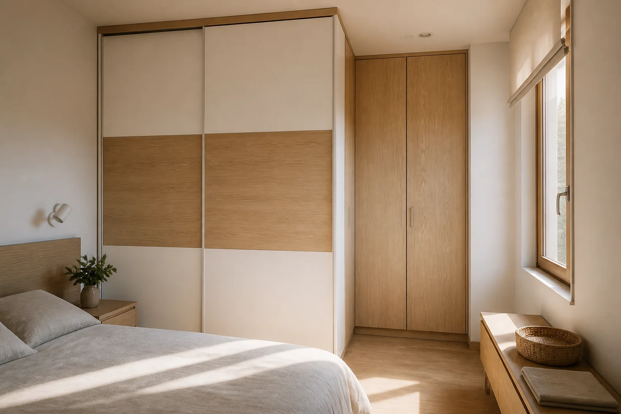
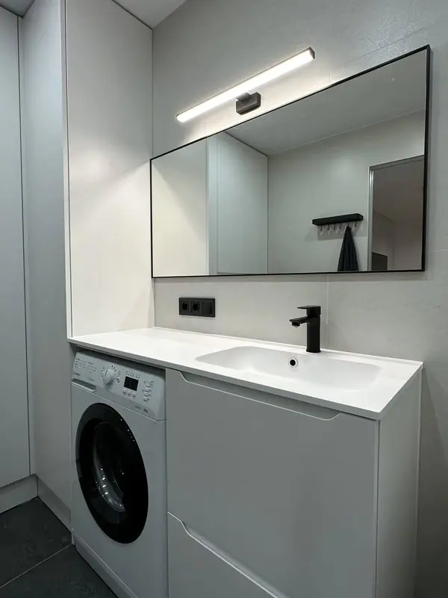 Photo collection
 Furniture inspiration from MMV Estudio
View on Instagram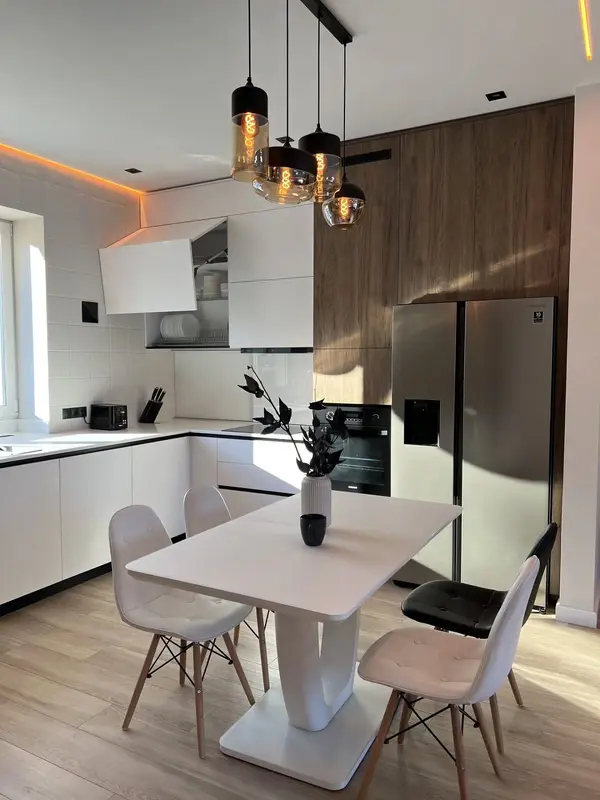 Photo collection
 Furniture inspiration from MMV Estudio
View on Instagram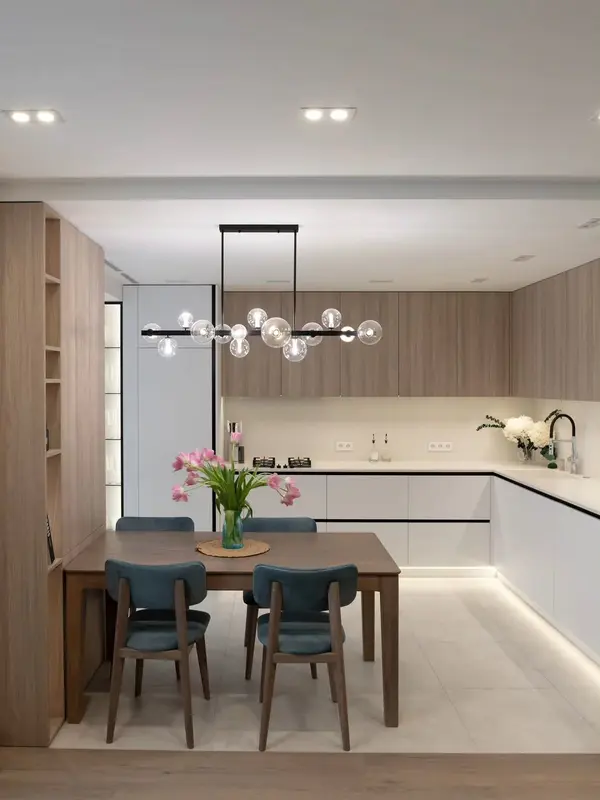 Photo collection
 Furniture inspiration from MMV Estudio
View on Instagram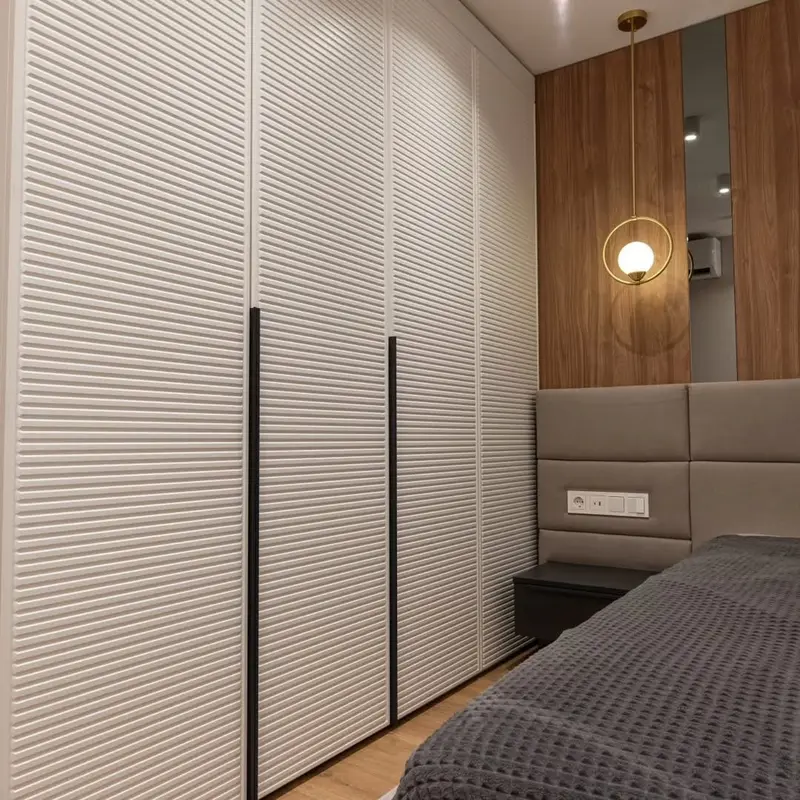 Photo collection
 Furniture inspiration from MMV Estudio
View on Instagram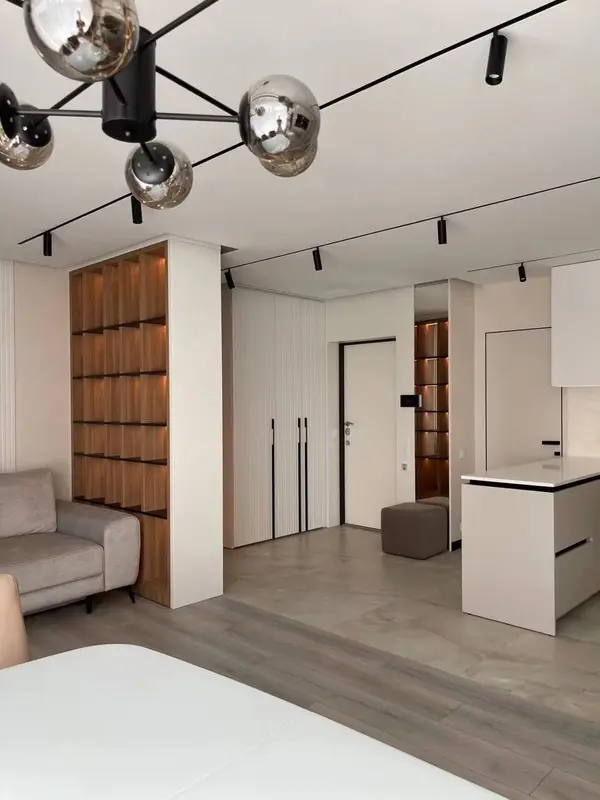 Photo collection
 Furniture inspiration from MMV Estudio
View on Instagram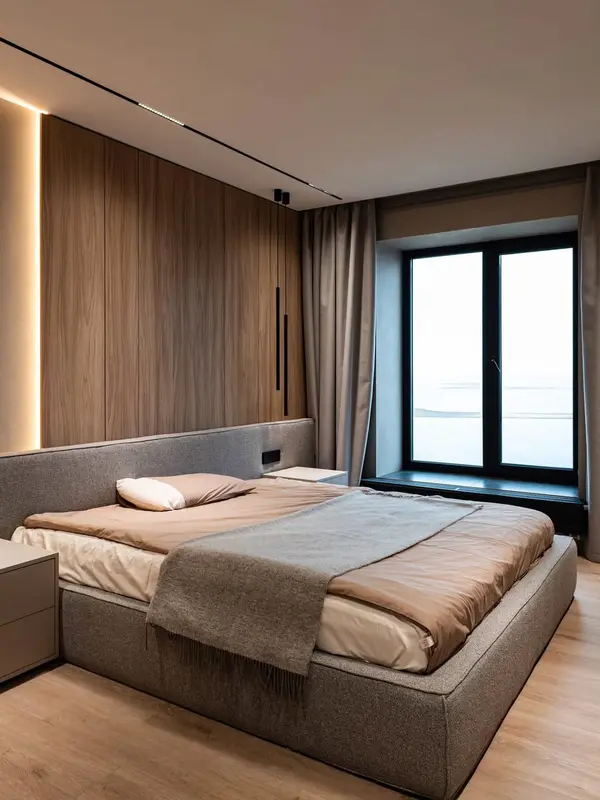 Photo collection
 Furniture inspiration from MMV Estudio
View on InstagramThere is no universal corner module. Available opening and contents make each option viable. The actual property in Elche completes the choice.
| Configuration | Usually solves | Critical check |
|---|---|---|
| Sliding corner | Planning scenario: Continuous main elevation | Advance check: Overlap and access to the side |
| L-shape with side access | Primary role: Two orthogonal elevations | Worth checking: Reach into the deep zone |
| Angled corner | The option is assessed for: Diagonal front entry | Advance check: Space in front and door geometry |
| Curved or open module | Typical context: Lighter visual transition | Verified during the survey: Dust, capacity and manufacture |
| Shallow short return | Planning scenario: Shoes, shelves or accessories | The proposal must resolve: Contents compatible with depth |
| Hinged corner | Typical context: Direct access by module | Worth checking: Conflict between doors and handles |
We measure both walls, as well as the space needed to open, reach and assemble the corner.
This is not about adding more modules. We take lengths, heights, angle, skirting, piers and side elements. Usefulness is tested in one way: the corner is drawn with its actual geometry.
We begin with one practical check: we sort daily use, seasonal storage, shoes and bulky items. It produces a specific result: the deep section receives compatible contents. The approach is adapted to urban flats, family houses, town properties and homes on the outskirts, without turning location into a preset style.
We test reach, visibility, door opening and drawer extension as part of the drawing rather than at the end. The practical consequence: each module can be used without emptying the next.
The decision starts with day-to-day use: we coordinate joints, handles, lines and the transition between walls. The intended result is this: both faces form one continuous composition.
During design, we resolve modules, tops, sides, fixings and assembly sequence. The drawing can progress once this result is clear: the corner can be built inside the room itself.
Geometry sets the limit. Within it, we level both runs, close junctions and adjust every opening. The answer must meet one condition: the corner is handed over accessible and aligned.
Radiators, electrical work, wall alterations or prior removal are included only when detailed in the project documentation. Any additional work identified in Elche is added only after it has been explained and priced.
Special geometry, modules, doors, interior and assembly affect budget and programme. In Elche, we also confirm varied floor plans, existing utility points, intense light and different routes into the property.
We review photographs, rough dimensions and what the wardrobe project needs to achieve, then explain what information is missing.
The bedroom, opening, access and door movement are checked before the layout and elevation are approved.
Drawings, finishes, hardware, scope and project estimate are accepted before fabrication is booked.
Delivery, protection, installation, adjustment and final review are coordinated in Elche. The approach is adapted to urban flats, family houses, town properties and homes on the outskirts, without turning location into a preset style.
The drawing records how we assess L-shapes, angled fronts, curves, depth changes and walls out of square. A later review leaves one clear criterion: special manufacture is quantified.
A nominal dimension is not enough here. We define doors, hardware, shelves, hanging and solutions for the deep zone. After the review, the price reflects usefulness rather than volume alone.
We coordinate door count, handles, profiles, lacquer, veneer or board by considering use and geometry together. Acceptance is based on this result: both runs retain one coherent specification.
We calculate component sizes, handling, protection, fixing and corner adjustment during design. The detail is resolved when the result is clear: the installation method forms part of the project content. The proposal must continue to prioritise a rational working sequence, accessible storage and materials selected for daily family use.
Projects may involve urban flats, family houses, town properties and homes on the outskirts. We do not assign one solution to an area: the construction, use and fitting route of each property are checked.
For custom corner wardrobes, broad photographs and one rough dimension usually reveal what needs checking during the survey. The brief remains tied to the actual room.
Varied floor plans, existing utility points, intense light and different routes into the property can change panel sizes, the delivery order and fitting time. We record those facts before manufacture.
The recommendation continues to prioritise a rational working sequence, accessible storage and materials selected for daily family use. Materials and accessories are compared by care and usefulness, not by a presumed local style.
We publish how to contact us and when the team is available. Project-verified constraints in Elche are recorded prior to production.
You can write Monday–Friday, 09:00–13:00 / 14:00–20:00, or Saturday, 10:00–13:30 / 16:00–19:30.
Coverage, duration, supplied elements, fitting conditions, maintenance and exclusions are set out in writing before the order reaches the workshop.
mueblesamedidaelche.es gathers experiences in its own linked collection. They are not attributed to an external platform.
A project manager reviews the enquiry, requests any missing details and follows the work from measurement to final installation.
The enquiry is associated with mueblesamedidaelche.es and proyectos@mueblesmedidavalencia.es. Controller details and terms of use appear in the legal notice.
Make a short list of what you need to store and send it with a photo. That inventory will help us consider modules and layout with a clear purpose.
Scope and terms are confirmed before you place an order.
Not necessarily. Accessible capacity is compared with separate units and the circulation left by each option.
Send photographs, approximate dimensions and what you want the furniture to do. We will identify any details needed before a measured survey or quotation.
The design, dimensions, materials, hardware, price and installation scope need to be agreed. Changes are reviewed before they are put into production.
We will review your enquiry and contact you to clarify the scope and next steps. Sending this form does not place an order.